Safe walkways
Non-slip surfaces and open lattice structures drain water away and provide reliable walking surfaces on tracks, platforms and access routes.

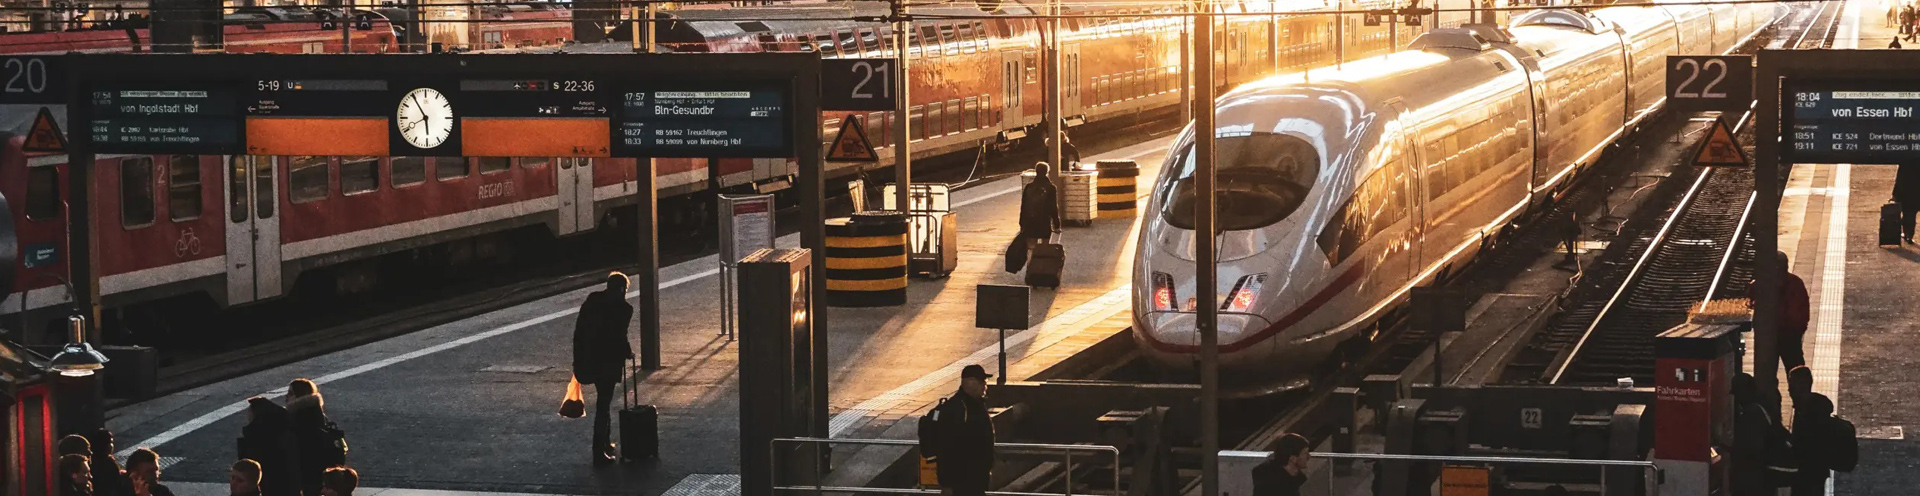
For the rail sector, Fibrolux supplies track crossings, work platforms, walkways, grating and handrail systems, insulators and many other GRP products. Railway infrastructure is constantly exposed to environmental factors and must also withstand high loads. This makes GRP almost the obvious choice of material for many structures. It is UV-resistant, electrically non-conductive, lightweight, corrosion-resistant, non-magnetic and largely maintenance-free, as well as being easy to work with and offering a long service life.
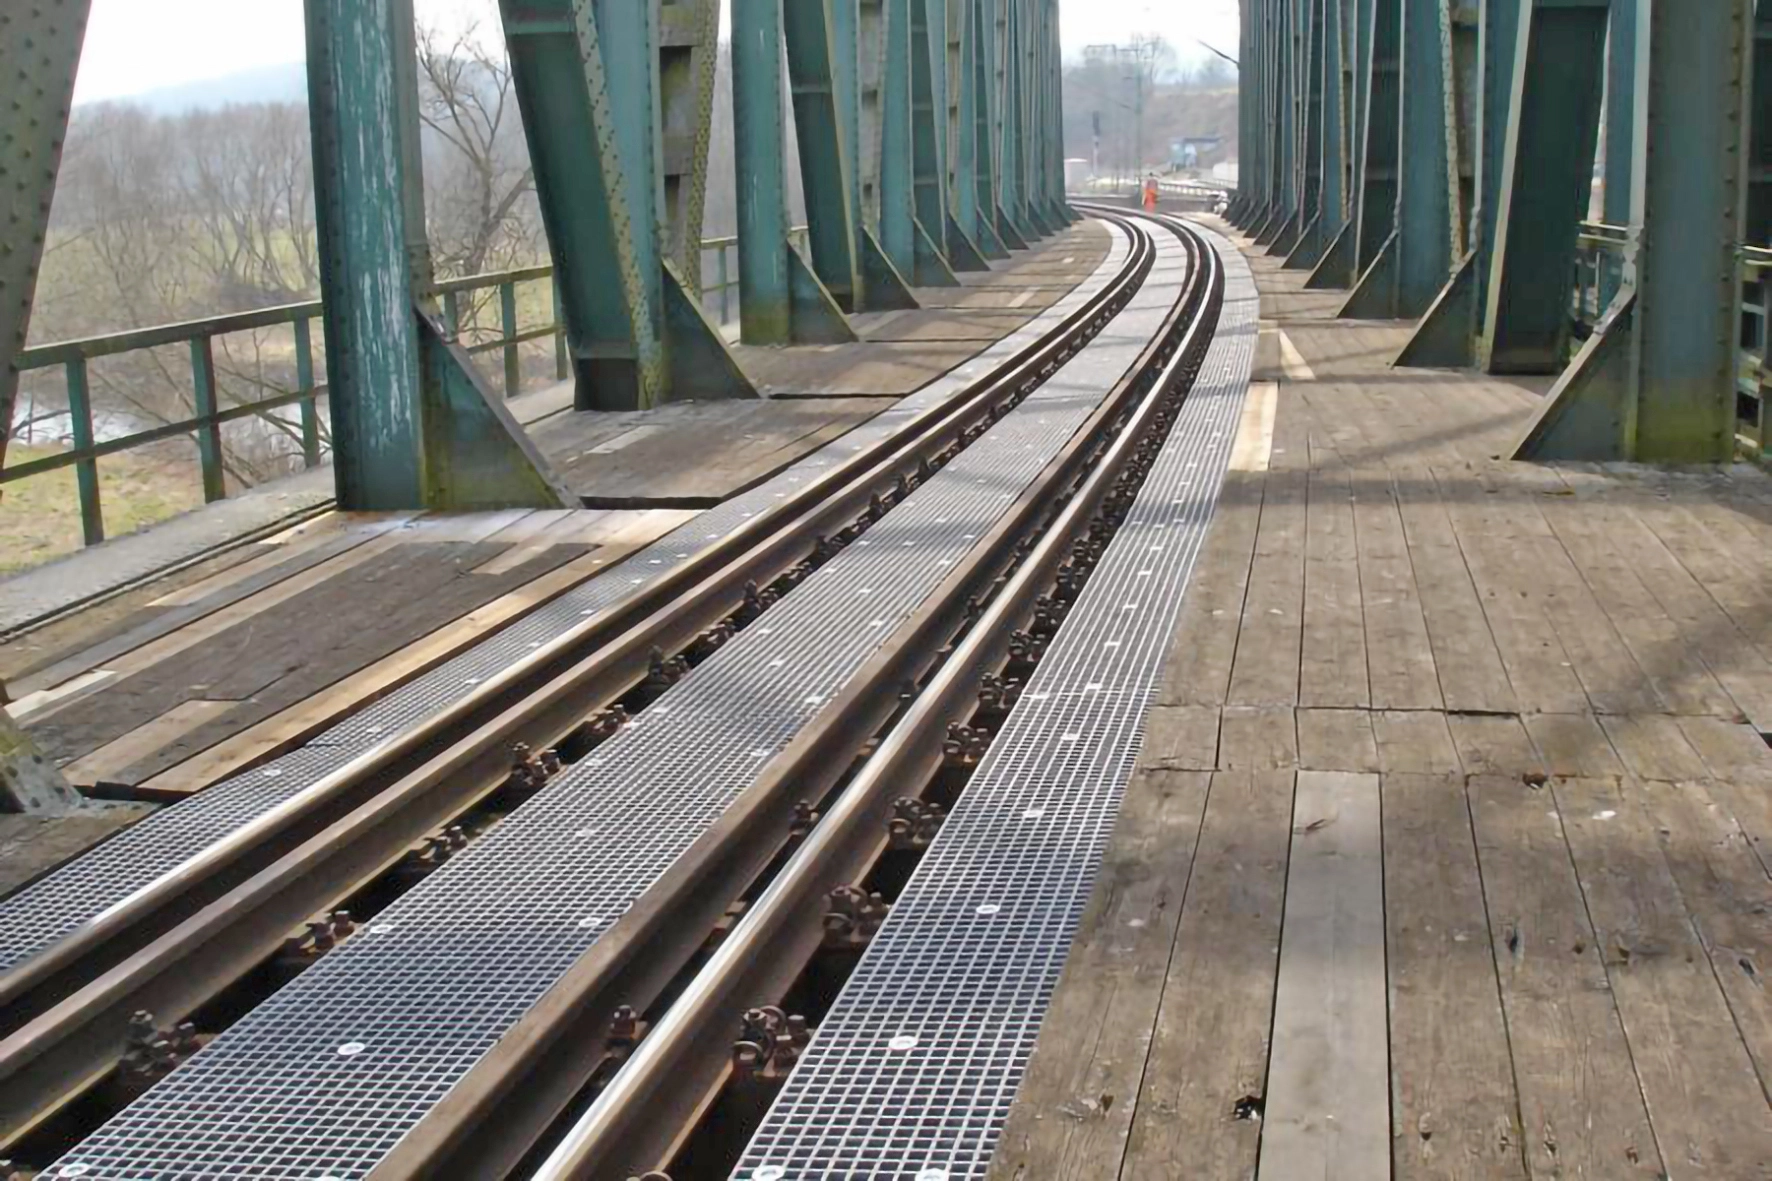
These are material properties that are increasingly making GRP the preferred construction material for railway infrastructure. We supply complete track-side fixing systems for the installation of grating as track crossings. The platforms and working platforms, complete with stairs and handrails, consist of systems in which all components are compatible with one another.
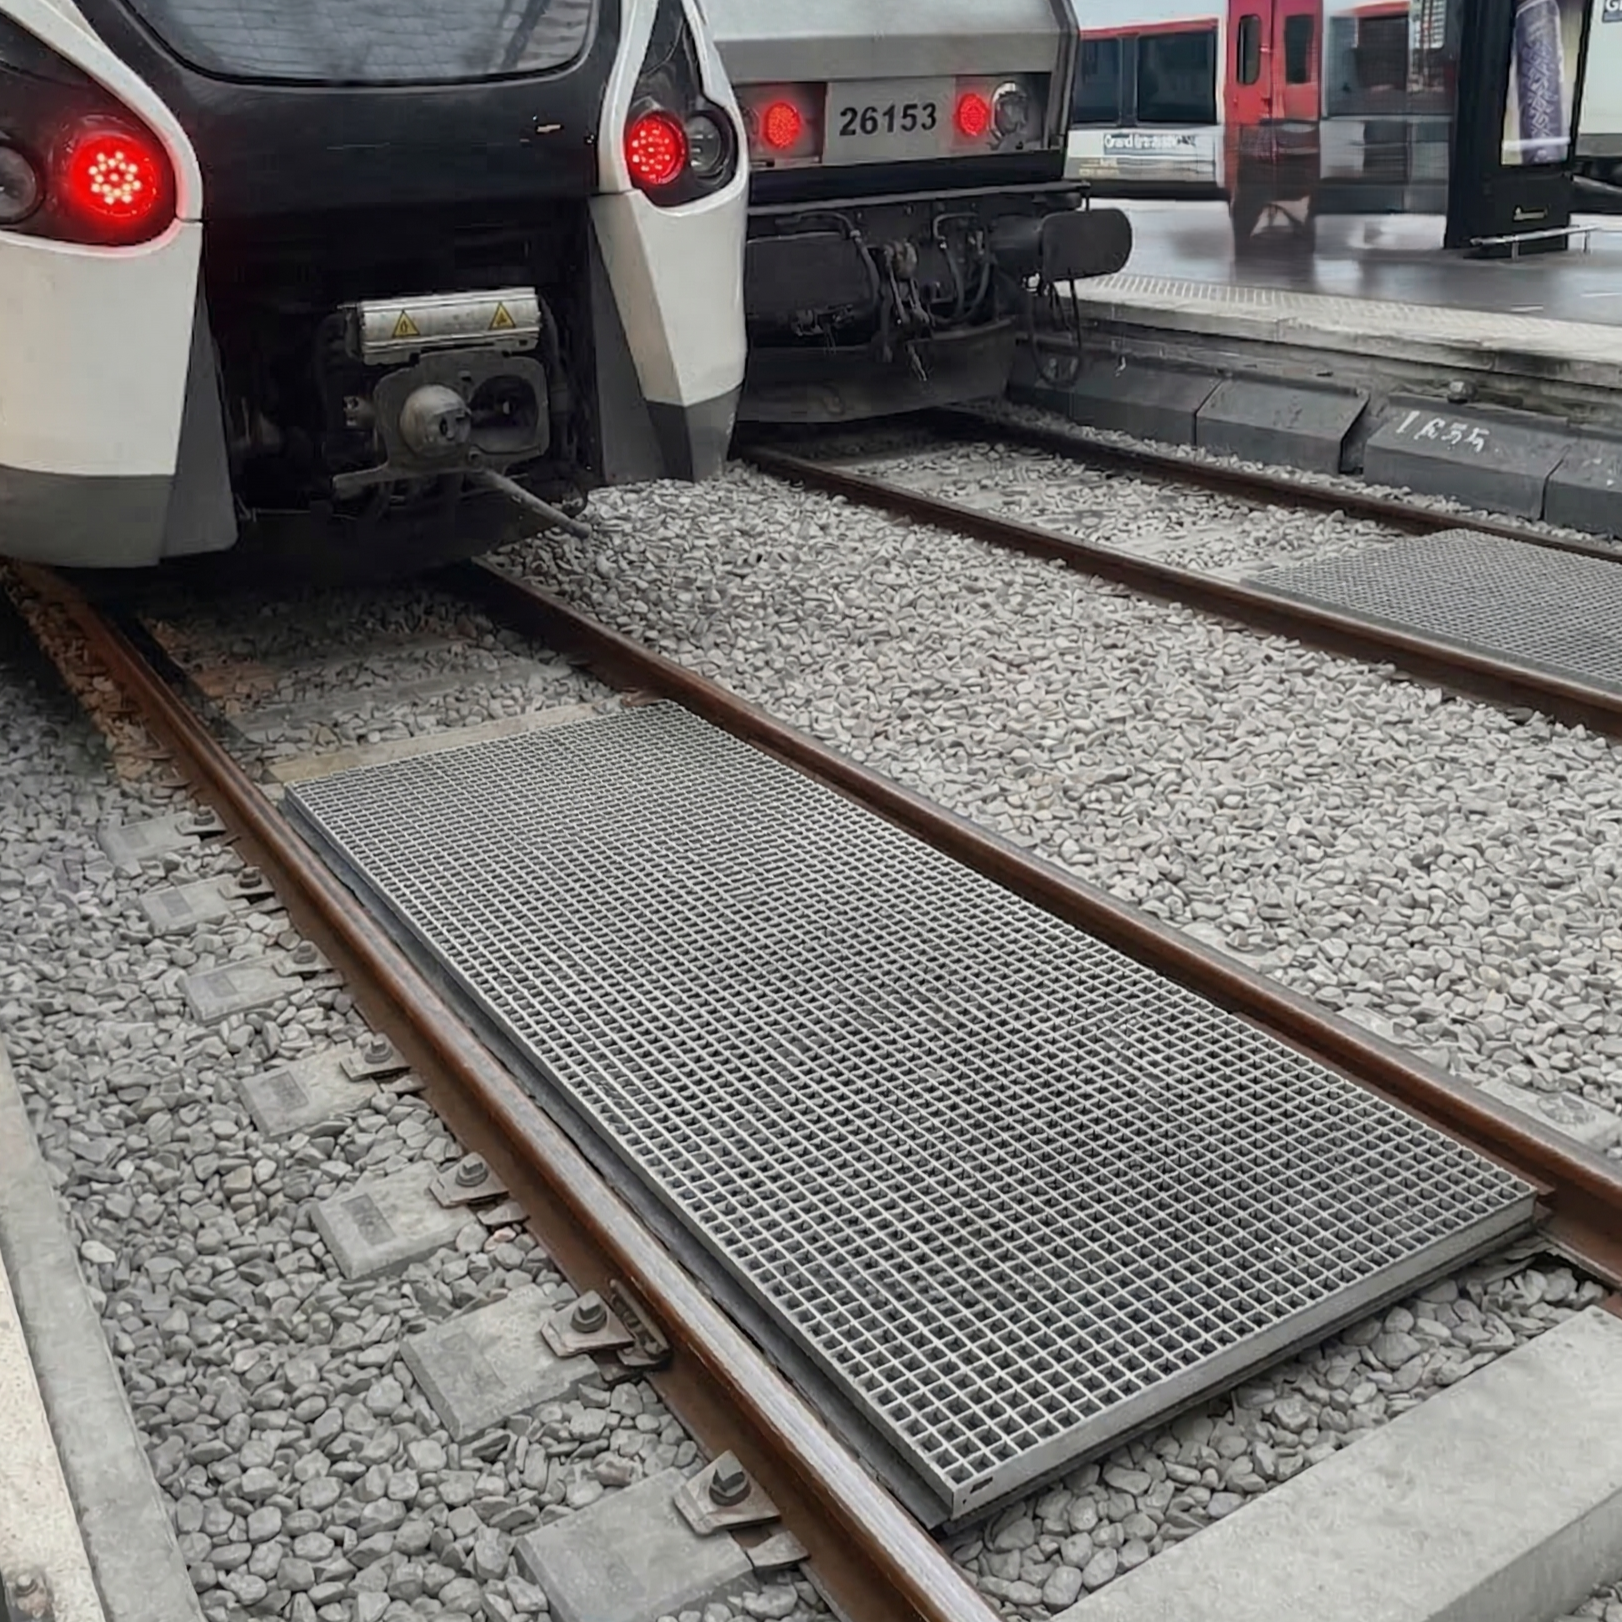
Available as covers and walkways over basins and tanks, with non-slip surfaces and in every conceivable thickness and colour, they ensure you can walk safely.

Any structure is only as good as its components! Thanks to the high quality and durability of our GRP products, we offer the right solution for every structure.

In highly corrosive environments such as the water sector, the offshore sector or the chemical industry: wherever materials are subject to stringent requirements, the benefits of access solutions such as GRP stairways and walkways can be utilised to the full.

The FibroTray system for elevated cable trays is the ideal solution for routing system cables – such as signalling, control or communication cables – along railway lines.
When it comes to railway infrastructure, safe access routes, short installation windows and tailor-made solutions are key. GRP systems support predictable construction and maintenance processes.
Non-slip surfaces and open lattice structures drain water away and provide reliable walking surfaces on tracks, platforms and access routes.
Prefabricated components can be installed quickly during short closure periods and, if necessary, replaced in sections.
Profiles, grating and structures can be adapted to existing geometries, fixing points and restricted installation spaces.
Screw-fastened system components can be added to or replaced individually during modifications without having to rebuild entire sections of the plant.
Rail infrastructure using GRP
Answers regarding the selection, planning and use of GRP components in railway infrastructure.
The more accurate the initial data, the better the solution can be planned. It is helpful to provide dimensions, details of the support and fixing arrangements, expected loads, as well as information on weather conditions, contamination and the desired surface finish. Any outstanding issues can usually be clarified quickly with the help of plans, sketches or photographs.
Yes, it is precisely in retrofitting projects that the flexibility of GRP really comes into its own. Dimensions, cut-outs and connections can be tailored to existing geometries. Before production begins, we work with you to check the interfaces and fixing points to ensure that the components fit as seamlessly as possible on site.
The electrical non-conductivity of GRP is a clear advantage in many areas of railway infrastructure. However, it is no substitute for project-specific safety or earthing planning. The required clearances, standards and approvals must therefore always be assessed for the specific application.
The key factor is where and how the area is used. For wet or heavily soiled areas, surfaces with a particularly high level of grip – such as those treated with grit or concave surfaces – are ideal. Together, we can select the design so that slip resistance, ease of cleaning and practical use are optimally balanced.
The applicable requirements depend on the operator, the installation location and the function of the component. Typical considerations include load assumptions, fire safety, slip resistance, electrical safety concepts and project-specific regulations. Early consultation helps to prevent changes later on and ensures planning certainty.
To get started, a few key project details are usually sufficient: installation location, dimensions, load assumptions, environmental conditions, and drawings or photographs. From this, it is possible to quickly determine which components are suitable and how much can be prefabricated.
Your project
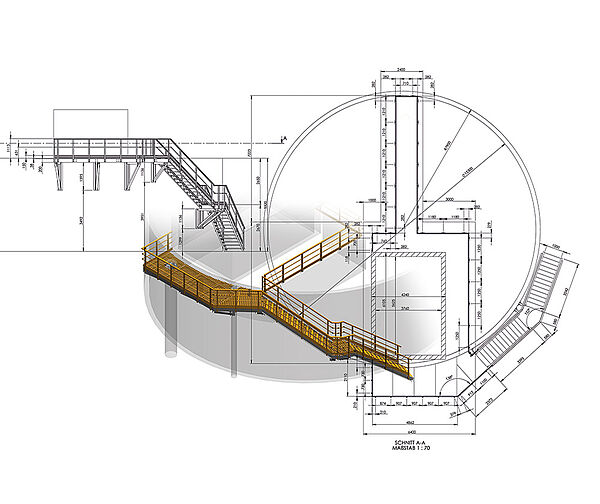
Whether it’s a standard profile, a custom profile or a complete structure – we’ll support you every step of the way, from the initial idea right through to a solution ready for installation.
Discuss the project